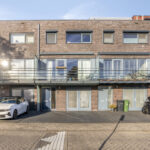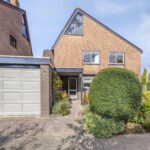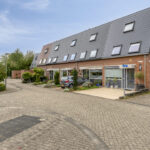


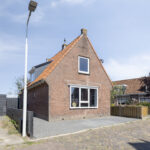


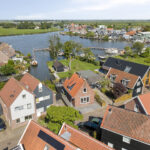
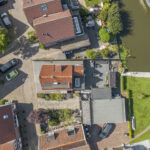
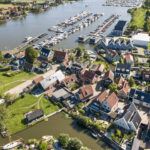
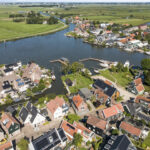
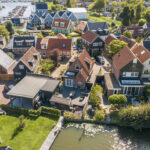

Westknollendam 51, Westknollendam
Sfeervol wonen, eigentijds afgewerkt en omringd door het karakteristieke waterrijke landschap van Westknollendam.
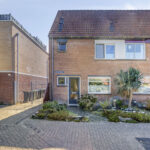
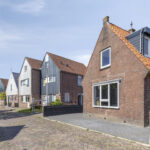
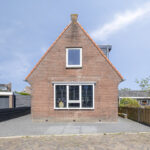
Aan Westknollendam 51 staat deze karakteristieke woning met circa 82m² woonoppervlakte, twee slaapkamers en een verrassend complete indeling. Achter de gevel van deze woning uit 1954 gaat een modern en sfeervol interieur schuil. De woning is in de afgelopen jaren grondig aangepakt en combineert daardoor de uitstraling van een bestaande woning met het comfort en de afwerking van nu.
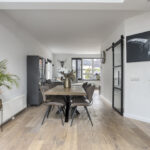
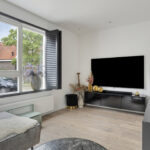
Binnen zorgen de houten vloer, rustige tinten en donkere accenten voor een warme en eigentijdse sfeer. De open leefruimte vormt het hart van het huis, met een fijne verbinding tussen woonkamer, eetgedeelte en keuken. Boven bevinden zich twee slaapkamers en een stijlvolle badkamer. Ook aan praktische zaken is gedacht, met onder meer een lage bergzolder en een schuur in de tuin.
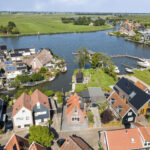
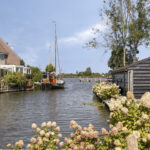
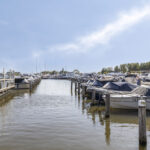
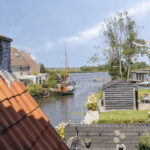
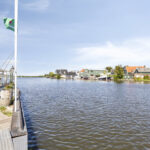
En dan de omgeving: Westknollendam wordt gekenmerkt door water, groen en het weidse Noord-Hollandse polderlandschap. Een fijne plek voor wie graag dorps woont en tegelijkertijd de omliggende plaatsen binnen bereik wil houden.
Indeling
Begane grond
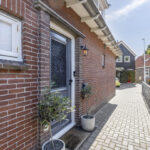
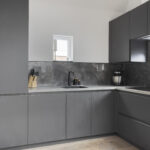
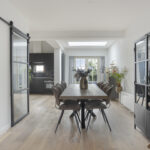
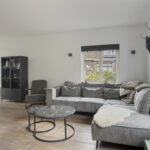
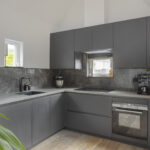
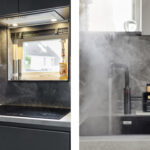
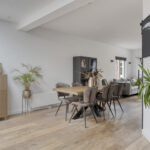
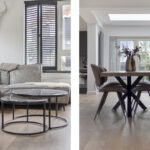
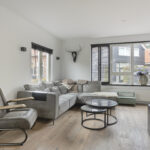
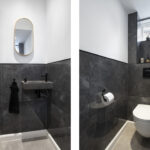
Entree aan de zijkant van de woning in de hal met trapopgang naar de eerste verdieping, een praktische kast en toegang tot het toilet. Vanuit de hal kom je in de leefruimte, waar woonkamer, eetgedeelte en keuken op een prettige manier met elkaar in verbinding staan. De verschillende raampartijen zorgen voor een goede natuurlijke lichtinval en de doorlopende houten vloer versterkt het rustige en sfeervolle geheel. De woonkamer biedt voldoende plaats voor een comfortabele zithoek. Verderop in de ruimte bevindt zich het eetgedeelte, waar een goede eettafel gemakkelijk zijn plek vindt. Hierdoor ontstaat een gezellige centrale plek om samen te eten, uitgebreid te tafelen of vrienden en familie te ontvangen. Aan de achterzijde bevindt zich de open keuken. Deze dateert uit circa 2020 en is uitgevoerd in een moderne donkere kleurstelling. De greeploze kasten, het werkblad en de donkere achterwand vormen samen een strak geheel. De keuken is voorzien van diverse inbouwapparatuur en een kokendwaterkraan. Vanuit het eetgedeelte geven openslaande deuren toegang tot buiten.
Eerste verdieping
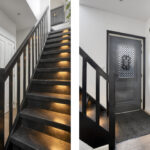
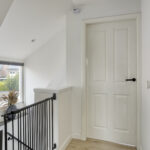
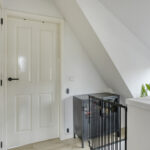
Via de vaste trap bereik je de overloop van de eerste verdieping. Vanaf hier zijn twee slaapkamers en de badkamer toegankelijk.
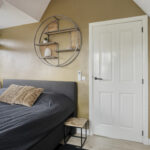
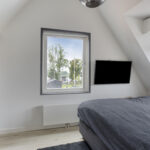
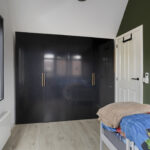
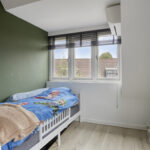
De slaapkamers bevinden zich aan weerszijden van de verdieping en profiteren beide van daglicht. De schuine dakvlakken geven de kamers een sfeervol karakter. De ruimtes kunnen uiteraard ook naar wens worden ingericht als bijvoorbeeld werk-, kinder- of logeerkamer.
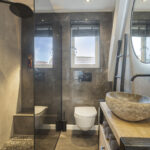
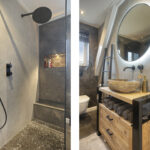
Centraal op de verdieping bevindt zich de badkamer, die volgens opgave rond 2022 is vernieuwd. De ruimte is eigentijds uitgevoerd met grote grijze wand- en vloertegels, zwarte accenten en een karakteristieke natuurstenen waskom.
De badkamer beschikt verder over een inloopdouche met royale regendouche, wandcloset en wastafelmeubel. Een stijlvolle ruimte die mooi aansluit bij de uitstraling van de rest van de woning.
Zolder
Aanvullend is er een lage bergzolder aanwezig. Met een hoogte van minder dan 1,50 meter is deze ruimte niet bedoeld als verblijfsruimte, maar wel bijzonder praktisch voor het opbergen van spullen die je niet dagelijks nodig hebt.
Tuin
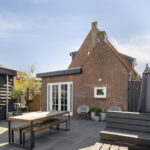
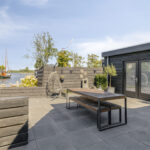
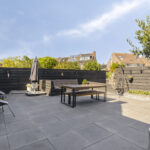
Ook buiten biedt de woning een fijne plek om van het buitenleven te genieten. De tuin vormt een prettige aanvulling op de leefruimte binnen en biedt ruimte om een gezellige zitplek te creëren voor een kop koffie, een borrel of een ontspannen moment in de buitenlucht. De tuin is gelegen op het noorden maar gezien het een vrijstaand huis is heb je op elk plekje in de tuin zon en schaduw.
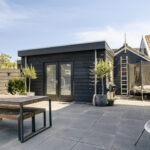
In de tuin staat bovendien een schuur uit 2021. Deze zorgt voor praktische bergruimte voor bijvoorbeeld fietsen, tuingereedschap en andere spullen.
Een fijne buitenruimte die past bij het dorpse karakter van de woning en de groene, waterrijke omgeving van Westknollendam.
Grondig aangepakt
Hoewel de woning oorspronkelijk uit 1954 dateert, is er de afgelopen jaren flink in geïnvesteerd. Volgens opgave van verkoper heeft in 2020 en 2022 een grondige renovatie van het gehele huis plaatsgevonden.
De keuken en inbouwapparatuur dateren van circa 2020 en de badkamer is circa 2022 vernieuwd.
Ook op het gebied van isolatie zijn diverse maatregelen getroffen. De gehele woning beschikt volgens opgave over HR++ beglazing en de gevels zijn volledig geïsoleerd. In 2019 is een geïsoleerde Fermacell-vloer aangebracht. Zowel het platte dak als het puntdak zijn eveneens geïsoleerd.
Voor verwarming is een Nefit cv-ketel uit 2020 aanwezig. Daarnaast beschikt de woning over Daikin airconditioning uit 2023. Ook mechanische ventilatie is aanwezig.
Kortom: een woning waarvan het oorspronkelijke karakter behouden is gebleven, maar waar op belangrijke onderdelen al flink is gemoderniseerd.
Ligging
Westknollendam is een karakteristiek dorp met een bijzondere ligging in het Noord-Hollandse landschap. Water speelt hier een hoofdrol: vaarten, sloten en open water worden afgewisseld door groene weilanden en karakteristieke bebouwing.
De omgeving nodigt uit om eropuit te gaan. Wandelen door het dorp, fietsen door het polderlandschap of het water op; liefhebbers van het buitenleven kunnen hier alle kanten op.
Tegelijkertijd woon je niet afgelegen. Vanuit Westknollendam zijn omliggende plaatsen en de voorzieningen in de regio goed bereikbaar. Daarmee biedt de locatie een aantrekkelijke combinatie van dorps wonen, water en landschap, met de dagelijkse voorzieningen binnen bereik.
Bijzonderheden
– Circa 82 m² woonoppervlakte;
– twee slaapkamers;
– oorspronkelijk bouwjaar 1954;
– grondige renovatie van de woning in 2020 en 2022 volgens opgave verkoper;
– leidingwerk meegenomen tijdens de renovatie;
– moderne open keuken uit circa 2020;
– inbouwapparatuur uit circa 2020;
– kokendwaterkraan aanwezig;
– badkamer vernieuwd rond 2022;
– HR++ beglazing in de gehele woning;
– gevels volledig geïsoleerd volgens opgave;
– geïsoleerde Fermacell-vloer uit 2019;
– platte dak geïsoleerd met glaswol;
– puntdak geïsoleerd met glaswol;
– Nefit cv-ketel uit 2020;
– Daikin airconditioning uit 2023;
– mechanische ventilatie aanwezig;
– praktische lage bergzolder;
– Geïsoleerde schuur met afvoer, wateraansluiting en electra
– parkeerplaats voor de deur op eigen grond;
– schuur in de tuin uit 2021;
– sfeervolle en eigentijdse afwerking;
– gelegen in het karakteristieke en waterrijke Westknollendam.
Tot slot
Westknollendam 51 is zo’n woning waarbij de vierkante meters slim worden benut. Met circa 82 m² woonoppervlakte, twee slaapkamers, een open leefruimte en een moderne keuken en badkamer is het huis compleet en comfortabel ingericht. De grondige renovatie en eigentijdse afwerking maken het geheel direct aantrekkelijk, terwijl de ligging tussen het water en het Noord-Hollandse landschap voor het bijzondere karakter zorgt.
Nieuwsgierig geworden? Maak een afspraak voor een bezichtiging en kom de sfeer van Westknollendam 51 zelf ervaren.
— ENGLISH TRANSLATION BELOW —
Charming living, contemporary finishes, surrounded by the distinctive waterside landscape of Westknollendam
At Westknollendam 51, you will find this characterful home offering approximately 82 m² of living space, two bedrooms and a surprisingly complete and practical layout. Behind the façade of this 1954 property lies a modern and inviting interior. The house has been extensively renovated in recent years, combining the charm of an established home with contemporary comfort and finishes.
Inside, the wooden flooring, neutral tones and dark accents create a warm and modern atmosphere. The open-plan living area forms the heart of the home, seamlessly connecting the living room, dining area and kitchen. Upstairs are two bedrooms and a stylish bathroom. Practicality has also been carefully considered, with a low storage attic and a shed in the garden.
And then there is the setting: Westknollendam is characterised by water, greenery and the expansive North Holland polder landscape. An ideal location for those who enjoy village life while still wanting nearby towns and amenities within easy reach.
Layout
Ground floor
The entrance is located at the side of the house and opens into a hallway with stairs to the first floor, a practical storage cupboard and access to the toilet.
From the hallway, you enter the main living area, where the living room, dining area and kitchen are pleasantly interconnected. The various windows provide plenty of natural light, while the continuous wooden flooring enhances the calm and inviting atmosphere.
The living room offers ample space for a comfortable seating area. Further along is the dining area, with plenty of room for a good-sized dining table. This creates a welcoming central space for everyday meals, long dinners or entertaining friends and family.
At the rear of the house is the open-plan kitchen, dating from approximately 2020 and finished in a modern dark colour scheme. The handleless cabinetry, worktop and dark splashback combine to create a sleek and contemporary look. The kitchen is equipped with various integrated appliances and a boiling-water tap.
French doors from the dining area provide direct access to the garden.
First floor
A fixed staircase leads to the first-floor landing, which provides access to two bedrooms and the bathroom.
The bedrooms are located on opposite sides of the floor and both benefit from natural daylight. The sloping rooflines give the rooms plenty of character. Naturally, the rooms can also be used as a home office, children’s room or guest bedroom, depending on your needs.
Centrally positioned on this floor is the bathroom, which, according to the seller, was renovated around 2022. It has a contemporary finish featuring large grey wall and floor tiles, black accents and a distinctive natural-stone washbasin.
The bathroom also features a walk-in shower with a generous rain shower, a wall-mounted toilet and a vanity unit. A stylish space that complements the overall character and finish of the home.
Attic
The property also has a low storage attic. With a height of less than 1.50 metres, this area is not intended as living accommodation, but it provides very useful storage space for items that are not needed on a daily basis.
Garden
Outside, the property also offers an attractive place to enjoy outdoor living. The garden is a pleasant extension of the indoor living space, with room to create a comfortable seating area for a morning coffee, drinks or simply relaxing outdoors.
The garden faces north, but because the property is detached, there are both sunny and shaded spots throughout the garden.
There is also a shed in the garden, built in 2021, providing practical storage space for bicycles, gardening equipment and other belongings.
An attractive outdoor space that perfectly complements the village character of the property and the green, waterside surroundings of Westknollendam.
Extensively renovated
Although the property was originally built in 1954, significant investment has been made in the house in recent years. According to information provided by the seller, the entire property underwent extensive renovation in 2020 and 2022.
The kitchen and integrated appliances date from approximately 2020, while the bathroom was renovated around 2022.
Various insulation improvements have also been made. According to the seller, the entire property is fitted with HR++ high-efficiency glazing and the exterior walls are fully insulated. An insulated Fermacell floor was installed in 2019. Both the flat roof and pitched roof have also been insulated.
Heating is provided by a Nefit central-heating boiler dating from 2020. The property also features Daikin air conditioning installed in 2023, as well as mechanical ventilation.
In short, this is a home that has retained its original character while already having undergone substantial modernisation in all the key areas.
Location
Westknollendam is a characterful village in a distinctive setting within the North Holland landscape. Water plays a central role here: canals, waterways and open water alternate with green meadows and characteristic local architecture.
The surrounding area invites you to get outdoors. Whether walking through the village, cycling through the polder landscape or heading out onto the water, there are plenty of opportunities for those who enjoy an active outdoor lifestyle.
At the same time, the property is far from isolated. Surrounding towns and regional amenities are easily accessible from Westknollendam. The location therefore offers an attractive combination of village living, water and countryside, while keeping everyday amenities within convenient reach.
Key features
– Approximately 82 m² of living space;
– two bedrooms;
– originally built in 1954;
– extensive renovation carried out in 2020 and 2022, according to the seller;
– plumbing and pipework included as part of the renovation;
– modern open-plan kitchen dating from approximately 2020;
– integrated kitchen appliances dating from approximately 2020;
– boiling-water tap;
– bathroom renovated around 2022;
– HR++ high-efficiency glazing throughout the property;
– exterior walls fully insulated, according to the seller;
– insulated Fermacell floor installed in 2019;
– flat roof insulated with glass wool;
– pitched roof insulated with glass wool;
– Nefit central-heating boiler from 2020;
– Daikin air conditioning from 2023;
– mechanical ventilation;
– practical low storage attic;
– insulated shed with drainage, water connection and electricity;
– private parking space in front of the property;
– garden shed dating from 2021;
– attractive and contemporary finishes;
-situated in the characterful and waterside village of Westknollendam.
Finally
Westknollendam 51 is a home where every square metre has been used intelligently. With approximately 82 m² of living space, two bedrooms, an open-plan living area and a modern kitchen and bathroom, the property offers a complete and comfortable home.
The extensive renovation and contemporary finishes make it immediately appealing, while its location among the waterways and distinctive North Holland landscape gives the property its unique character.
Curious to see more? Arrange a viewing and experience the atmosphere of Westknollendam 51 for yourself.
Kenmerken
- Status Verkocht
- Type Woonhuis
- Vraagprijs exploitatie € 495.000,-
- Soort object Woonhuis
- Oppervlakte 82 m²
- Ligginskenmerken Aan rustige weg
- Bouwjaar 1954
Media
Download de brochure
Download brochureOpzoek naar een aankoopmakelaar?
Onze aankoopmakelaar kent jouw zoekgebied als geen ander!
Neem contact op