



Verzetplein 1, Zuidoostbeemster
Wat een plek, wat een ruimte, wat een leuk huis!
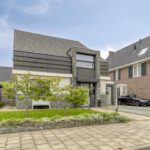
Vrijstaand wonen in een bijzondere, eigentijdse villa met een geheel eigen karakter, op loopafstand van het gezellige centrum van Purmerend! Dit is echt een een huis dat zich niet gemakkelijk in een hokje laat plaatsen, en dat is nu juist wat deze woning zo aantrekkelijk maakt! De bijzondere architectuur, verrassende indeling, fraaie materialen en het heerlijke dorpse, maken dit tot een plek waar je iedere dag opnieuw van geniet.
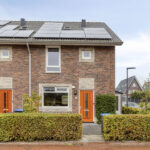
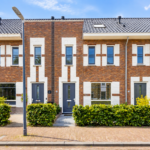
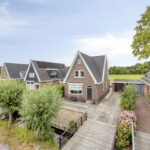
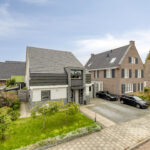
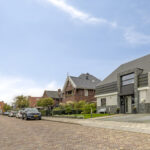
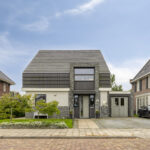
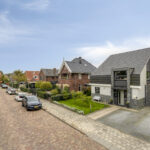
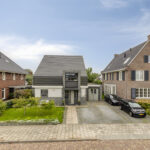
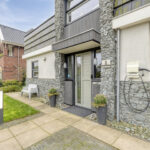
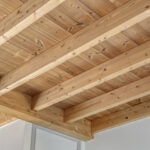
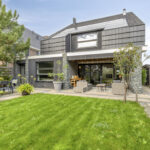
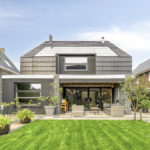
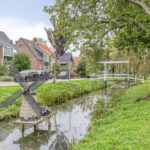
Gebouwd in 2015, gelegen op een royaal perceel met een heerlijk zonnige tuin op het zuiden en een fraai vrij uitzicht aan de voorzijde over het Verzetsplein. De villa is degelijk gebouwd met hoogwaardige, duurzame materialen. De natuurstenen gevels, het fraaie leiendak en de onderhoudsvriendelijke afwerking geven de woning een tijdloos en onderscheidend karakter. Tel daarbij op de uitstekende isolatie, energielabel A en zonnepanelen, en je hebt niet alleen een bijzonder mooi, maar ook een comfortabel en energiezuinig huis.
Eenmaal binnen begrijp je direct: dit is geen doorsnee woning!
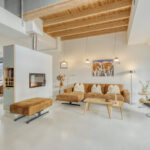
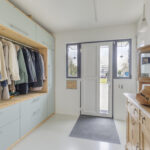
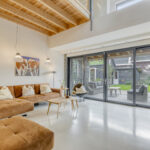
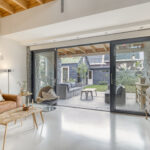
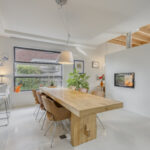
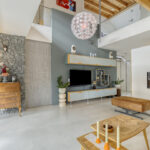
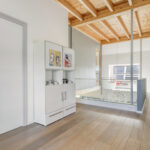
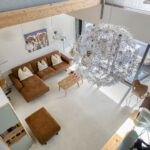
Al bij binnenkomst ervaar je de bijzondere sfeer. De combinatie van materialen, de fraaie afwerking, de hoge plafonds en vooral de enorme hoeveelheid daglicht zorgen voor een prachtige ruimtelijke beleving. De open vide in de woonkamer, gecombineerd met de glazen afscheiding op de verdieping, geeft een verrassend gevoel van hoogte en ruimte. Het licht speelt hier gedurende de dag op een bijzondere manier door het huis.
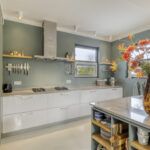
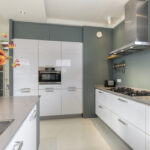
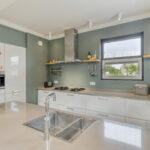
Een absolute blikvanger is de houthaard, die een prachtige verbinding vormt tussen de woonkamer en de keuken. Vanuit beide vertrekken geniet je van het knisperende vuur. De haard vormt tegelijkertijd een subtiele scheiding tussen de leefruimten, zonder afbreuk te doen aan het open karakter van de woning.
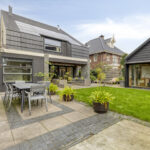
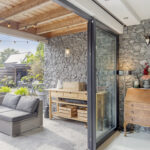
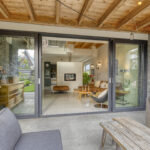
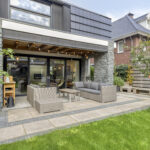
En dan die verbinding met buiten! De grote glazen pui en de aangrenzende overkapping maken van het terras een vanzelfsprekend verlengstuk van de woonkamer. Een heerlijke plek voor lange zomeravonden, een goed glas wijn of gewoon even helemaal niets.
Ook aan de toekomst is gedacht!
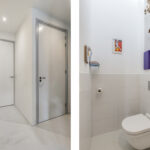
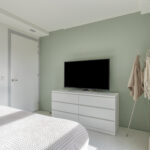
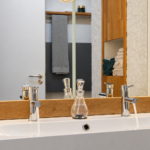
Op de begane grond bevinden zich een royale slaapkamer, een comfortabele walk-in closet en een luxe badkamer. Daarmee is de villa ook bijzonder aantrekkelijk voor wie gelijkvloers wil wonen, zonder concessies te doen aan luxe, vrijheid of uitstraling.
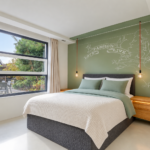
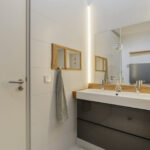
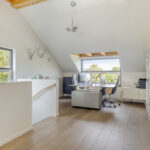
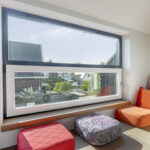
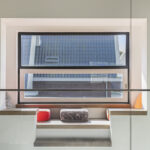
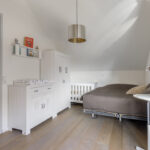
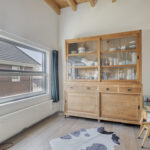
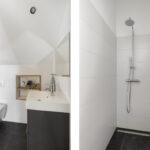
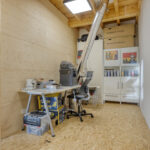
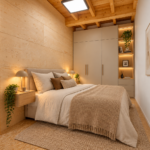
Op de eerste verdieping zet het bijzondere ruimtegevoel zich voort. De royale overloop baadt in het daglicht en biedt toegang tot een prachtige slaapkamer en een moderne badkamer met douche en tweede toilet. Aan de achterzijde wacht een verrassend, bijna lieflijk zitje met echte vensterbankjes. Zo’n heerlijk hoekje waar je met een goed boek neerstrijkt en zomaar de tijd vergeet! Daarnaast is er een extra ruimte gecreëerd, momenteel in gebruik als berging.
En ruimte is er genoeg! De verdieping biedt volop mogelijkheden om de indeling naar eigen wens aan te passen. Zo kunnen hier op relatief eenvoudige wijze drie slaapkamers worden gerealiseerd, waarmee de woning in totaal zelfs vier slaapkamers kan tellen. De tweede verdieping is bovendien bereikbaar via een vaste trap en biedt een zee aan praktische bergruimte.
En buiten? Daar wacht nóg een verrassing!
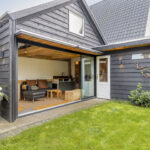
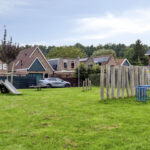
De fraai aangelegde tuin op het zuiden biedt volop ruimte en heerlijke plekjes om van het buitenleven te genieten. Maar wat deze woning pas echt bijzonder maakt, is het prachtige multifunctionele tuinhuis.
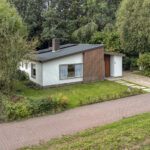
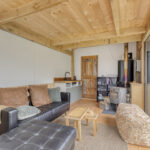
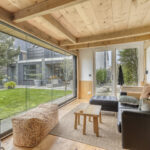
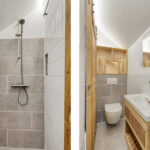
Een volwaardig extra verblijf met een grote glazen pui, een eigen keukenblok en zelfs een complete badkamer met douche en toilet. Een fantastische ruimte voor logés, een thuiswerkplek, hobbyruimte of een eigen plek voor een ouder kind.
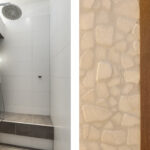
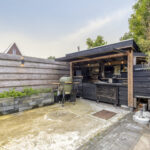
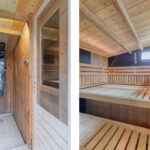
En alsof dat nog niet genoeg is, grenst hieraan een compleet uitgeruste sauna met douche. Je eigen wellness, gewoon in de achtertuin! Na een ontspannen saunabezoek lekker bijkomen bij de houtkachel, vrienden ontvangen en genieten van de ondergaande zon. Het leven kan slechter! En bij een woning als deze mag een buitenkeuken natuurlijk niet ontbreken!
En heb je kinderen die graag wat meer zelfstandigheid willen? Dan is dit tuinhuis natuurlijk helemaal geweldig. Al moeten we je wel waarschuwen: als ze dit eenmaal hebben gezien, gaan ze waarschijnlijk nooit meer de deur uit!
Een huis met een eigen DNA, op een plek die minstens zo aantrekkelijk is!
Deze villa laat zich niet vangen in alleen vierkante meters, bouwjaar of energielabel. Het is juist de combinatie die het bijzonder maakt: de architectuur, het licht, de ruimte, de gelijkvloerse voorzieningen en het verrassende buitenverblijf. Een huis voor mensen die nét even iets anders zoeken. Die houden van karakter, kwaliteit, vrijheid en comfortabel wonen.
En dan hebben we het nog niet eens over de ligging gehad! Zuidoostbeemster wordt niet voor niets de ‘goudkust van Purmerend’ genoemd. Hier geniet je van de rust en de gemoedelijkheid van dorps wonen, terwijl de levendigheid van de stad letterlijk om de hoek ligt. Met winkels, gezellige terrassen, restaurants en alle dagelijkse voorzieningen op loopafstand heb je hier werkelijk het beste van twee werelden.
Nieuwsgierig geworden? Dat begrijpen we maar al te goed. Dit is zo’n woning die je eigenlijk zelf moet beleven! Bel ons voor een vrijblijvende bezichtiging!
—- ENGLISH TRANSLATION BELOW —
What a location, what a sense of space, what a wonderful home!
Enjoy the freedom of detached living in a truly distinctive, contemporary villa with a character all of its own, just a short walk from the charming centre of Purmerend! This is a home that refuses to be easily categorised, and that is precisely what makes it so appealing. Its striking architecture, surprising layout, beautiful materials and delightful village atmosphere combine to create a place you will fall in love with all over again, every single day.
Built in 2015 and set on a generous plot, the villa boasts a wonderfully sunny south-facing garden and an attractive, unobstructed view across Verzetsplein at the front. It has been solidly constructed using high-quality, durable materials. The natural stone façades, elegant slate roof and low-maintenance finishes give the property a timeless and distinctive appearance. Add excellent insulation, an energy rating of A and solar panels, and you have a home that is not only beautiful but also comfortable and energy-efficient.
Step inside and you will immediately understand: this is no ordinary home!
From the moment you walk in, you are struck by its unique atmosphere. The combination of materials, beautiful finishes, high ceilings and, above all, the abundance of natural light create a wonderful sense of space. The open double-height void in the living room, together with the glass partition on the upper floor, creates a surprising feeling of height and openness. Throughout the day, the light moves through the house in a truly special way.
One of the absolute highlights is the wood-burning fireplace, which creates a beautiful connection between the living room and the kitchen. You can enjoy the crackling fire from both rooms. At the same time, the fireplace subtly defines the different living areas without compromising the home’s open-plan character.
And then there is the wonderful connection with the outdoors! The large glazed doors and adjoining covered terrace make the outdoor space a natural extension of the living room. It is the perfect spot for long summer evenings, a good glass of wine or simply doing absolutely nothing at all.
Designed with the future in mind, too!
On the ground floor, you will find a spacious bedroom, a comfortable walk-in wardrobe and a luxurious bathroom. This makes the villa particularly appealing to anyone looking for single-level living without compromising on luxury, freedom or style.
The wonderful sense of space continues on the first floor. The generous landing is flooded with natural light and provides access to a beautiful bedroom and a modern bathroom with a shower and a second toilet. At the rear, a delightful and rather charming little nook awaits, complete with traditional window seats. It is just the sort of cosy corner where you can settle down with a good book and completely lose track of time! There is also an additional room, currently used for storage.
And there is plenty of room to grow! The upper floor offers ample scope to adapt the layout to suit your own needs. With relatively straightforward alterations, three bedrooms could be created on this level, bringing the total number of bedrooms in the property to as many as four. A fixed staircase also leads to the second floor, which provides an abundance of practical storage space.
And outside? There is yet another surprise!
The beautifully landscaped south-facing garden offers plenty of space and lovely spots to enjoy outdoor living. But what really sets this property apart is its wonderful, multifunctional garden house.
This is a fully equipped additional living space, featuring large glazed doors, its own kitchenette and even a complete bathroom with a shower and toilet. It is a fantastic space for guests, a home office, a hobby room or a private retreat for an older child.
And as if that were not enough, there is also a fully equipped sauna with a shower adjoining the garden house. Your very own wellness retreat, right in your back garden! After a relaxing sauna session, you can unwind by the wood-burning stove, entertain friends and enjoy the setting sun. Life could certainly be worse! And of course, a home like this would not be complete without an outdoor kitchen!
Do you have children who are ready for a little more independence? Then they are going to love this garden house. Although we should probably warn you: once they have seen it, they may never want to leave home!
A home with its own DNA, in a location that is every bit as appealing!
This villa cannot be defined by square metres, year of construction or energy rating alone. What makes it so special is the combination of everything it has to offer: the architecture, the natural light, the sense of space, the ground-floor facilities and the surprising additional accommodation in the garden. It is a home for people looking for something a little different. For those who appreciate character, quality, freedom and comfortable living.
And we have not even mentioned the location yet! Zuidoostbeemster is known as the *“Gold Coast of Purmerend”* for good reason. Here, you can enjoy the peace and welcoming atmosphere of village life, while the buzz of the city is literally just around the corner. With shops, inviting pavement cafés, restaurants and all your everyday amenities within walking distance, you really do get the best of both worlds.
Curious to see more? We can certainly understand why! This is one of those homes you really need to experience for yourself. Get in touch to arrange a viewing, with absolutely no obligation!
Kenmerken
- Status Beschikbaar
- Type Woonhuis
- Vraagprijs exploitatie € 1.195.000,-
- Soort object Woonhuis
- Oppervlakte 203 m²
- Ligginskenmerken In woonwijk, vrij uitzicht
- Bouwjaar 2015
Media
Download de brochure
Download brochureOpzoek naar een aankoopmakelaar?
Onze aankoopmakelaar kent jouw zoekgebied als geen ander!
Neem contact op