



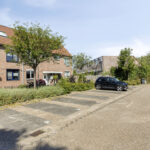

Dagmaatstraat 28, Purmerend
Duurzaam en verrassend ruim wonen aan de Dagmaatstraat 28
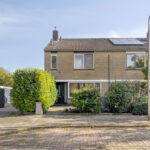
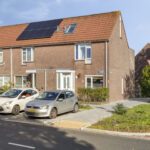
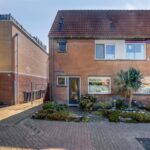
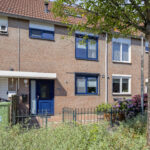
Ruimte, comfort en duurzaamheid komen samen in deze goed onderhouden tussenwoning in het geliefde Purmer-Noord. Met circa 112 m² woonoppervlakte, drie ruime slaapkamers, een zonnige tuin op het zuidwesten en volop voorzieningen in de buurt is dit een heerlijk huis voor het hele gezin.
De woning heeft een praktische indeling en is helemaal klaar voor comfortabel wonen. Energielabel A+, twaalf zonnepanelen, kunststof kozijnen en kunststof buitendeuren maken het huis bijzonder energiezuinig. Bovendien zorgen de aanwezige airco’s het hele jaar door voor een aangenaam binnenklimaat.
Alles binnen bereik
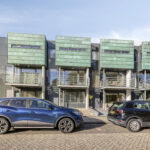
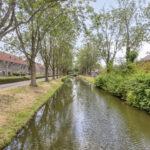
De ligging is ideaal: in een kindvriendelijke buurt, met gratis parkeergelegenheid voor de deur. Winkelcentrum Gildeplein, scholen, speeltuinen, busverbindingen en park Uitvlugt bevinden zich op loopafstand. Ook het Leegwaterpark ligt dichtbij en binnen circa 15 minuten fietsen sta je in de gezellige binnenstad van Purmerend. Twee treinstations zijn ook binnen 15 minuten fietsen te bereiken.
Deze instapklare tussenwoning ligt in een gezellige en groene woonomgeving en biedt alles voor jarenlang comfortabel woonplezier. Met een perceel van circa 166 m², een diepe achtertuin en een verzorgde afwerking is dit een ideale gezinswoning. Dankzij de rechte gevels zijn de ruimtes efficiënt ingedeeld en optimaal te benutten.
Indeling
Begane grond
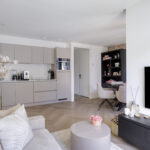
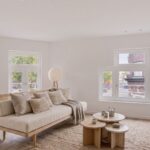
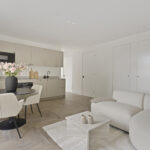
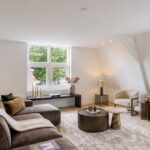
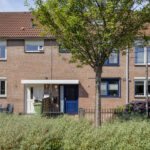
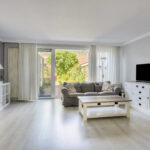
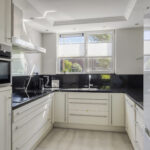
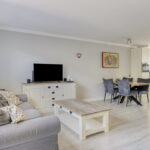
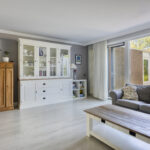
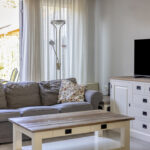
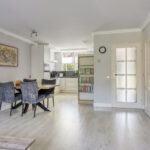
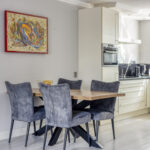
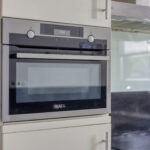
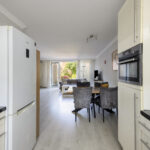
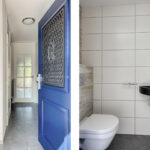
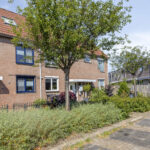
Via de verzorgde voortuin kom je in de entree met meterkast, stadsverwarming, wateraansluiting en een modern toilet met fonteintje. De lichte, tuingerichte woonkamer biedt volop ruimte voor een comfortabele zit- en eethoek en beschikt over een praktische trapkast. De open keuken bevindt zich aan de voorzijde en is uitgerust met onder andere een inductiekookplaat, vaatwasser en combi-oven, en biedt veel kastruimte.
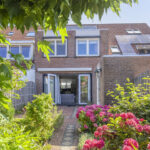
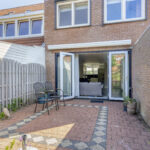
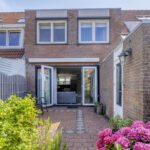
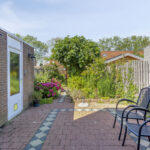
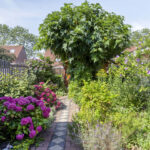
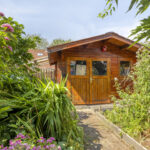
Vanuit de woonkamer stap je direct de groene achtertuin in. Dankzij de ligging op het zuidwesten geniet je hier vanaf circa 13.00 uur van de zon; in de ochtend is het heerlijk zonnig in de voortuin. De achtertuin is opvallend diep, beschikt over een achterom en biedt volop privacy. Direct aan de woning bevindt zich een stenen berging en achter in de tuin staat een houten schuur met daarnaast een overkapping, ideaal voor bijvoorbeeld fietsen of een scooter.
Eerste verdieping
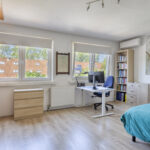
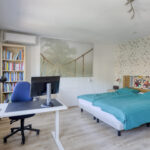
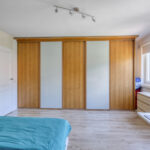
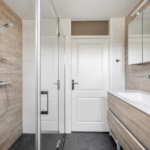
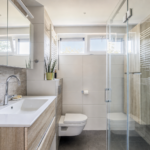
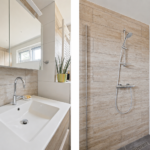
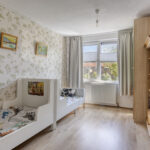
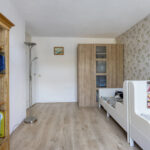
Op de eerste verdieping bevindt zich een bijzonder ruime hoofdslaapkamer met airco, een royale inbouwkast en een volledige uitbouw die voor nog meer leefruimte zorgt. Daarnaast is er een tweede ruime slaapkamer (voorheen waren dit drie kamers). De nette en moderne badkamer is compleet uitgevoerd met een douche, tweede toilet, wastafelmeubel, kastruimte en comfortabele vloerverwarming.
Tweede verdieping
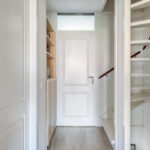
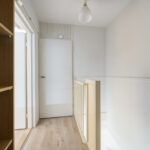
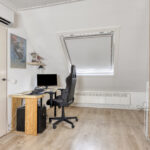
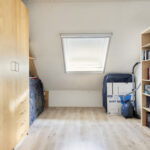
Op de tweede verdieping vind je een derde, royale slaapkamer met airco en veel lichtinval dankzij de dakramen. Ook is hier een praktische wasruimte met plaats voor een wasmachine en droger. In deze ruimte bevinden zich tevens de installatie van de zonnepanelen en de centrale afzuiging, evenals extra bergruimte.
Highlights:
– Eigen grond
– Goed onderhouden en instapklare tussenwoning
– Woonoppervlakte circa 112 m²
– Perceeloppervlakte circa 166 m²
– Energielabel A+ (geldig tot 2036)
– 12 zonnepanelen (eigendom)
– Kunststof kozijnen en buitendeuren
– Airconditioning aanwezig
– Tuingerichte woonkamer met veel lichtinval
– Diepe, zonnige achtertuin op het zuidwesten
– Voldoende parkeergelegenheid
– Voorzieningen zoals scholen, winkels, park en openbaar vervoer op loopafstand
Nieuwsgierig geworden? Laat je verrassen door de ruimte, de zonnige tuin en het wooncomfort van Dagmaatstraat 28. Plan een bezichtiging en ontdek zelf waarom dit fijne huis zomaar jouw nieuwe thuis kan worden!
— English translation below —
Sustainable and surprisingly spacious living at Dagmaatstraat 28
Space, comfort, and sustainability come together in this well-maintained mid-terrace home located in the popular Purmer-Noord area. With approximately 112 m² of living space, three generous bedrooms, a sunny southwest-facing garden, and plenty of nearby amenities, this is a wonderful home for the whole family.
The house features a practical layout and is fully ready for comfortable living. Energy label A+, twelve solar panels, plastic window frames, and plastic exterior doors make the property highly energy-efficient. In addition, the installed air conditioning ensures a pleasant indoor climate throughout the year.
Everything within reach
The location is ideal: in a child-friendly neighborhood with free parking right outside. The Gildeplein shopping center, schools, playgrounds, bus connections, and Uitvlugt park are all within walking distance. Leegwaterpark is also nearby, and within approximately 15 minutes by bike you can reach the lively city center of Purmerend. Two train stations are also within a 15-minute cycling distance.
This move-in-ready terraced house is situated in a pleasant and green residential area and offers everything you need for years of comfortable living. With a plot of approximately 166 m², a deep backyard, and a well-kept finish, it is an ideal family home. Thanks to the straight facades, the spaces are efficiently laid out and optimally utilized.
Layout
Ground floor
Through the well-maintained front garden, you enter the hallway with a meter cupboard, district heating, water connection, and a modern toilet with a washbasin. The bright, garden-facing living room offers plenty of space for a comfortable seating and dining area and includes a practical under-stairs storage cupboard. The open kitchen is located at the front and is equipped with, among other things, an induction hob, dishwasher, and combination oven, and offers ample storage space.
From the living room, you step directly into the green backyard. Thanks to its southwest orientation, you can enjoy the sun here from around 1:00 PM onward; in the morning, the front garden is pleasantly sunny. The backyard is notably deep, has rear access, and offers plenty of privacy. Adjacent to the house is a stone storage shed, and at the back of the garden there is a wooden shed with a canopy next to it—ideal for bicycles or a scooter.
First floor
On the first floor, there is a particularly spacious master bedroom with air conditioning, a large built-in wardrobe, and a full extension that provides even more living space. There is also a second spacious bedroom (previously this floor had three rooms). The neat and modern bathroom is fully equipped with a shower, second toilet, vanity unit, storage space, and comfortable underfloor heating.
Second floor
On the second floor, you will find a third, spacious bedroom with air conditioning and plenty of natural light thanks to the roof windows. There is also a practical laundry room with space for a washing machine and dryer. This room also houses the solar panel installation and the central ventilation system, as well as additional storage space.
Highlights:
– Freehold property
– Well-maintained and move-in-ready terraced house
– Living area approx. 112 m²
– Plot size approx. 166 m²
– Energy label A+ (valid until 2036)
– 12 solar panels (owned)
– Plastic window frames and exterior doors
– Air conditioning installed
– Garden-facing living room with plenty of natural light
-Deep, sunny southwest-facing backyard
– Ample parking available
– Amenities such as schools, shops, parks, and public transport within walking distance
Curious? Be surprised by the space, the sunny garden, and the living comfort of Dagmaatstraat 28. Schedule a viewing and discover for yourself why this lovely house could become your new home!
Kenmerken
- Status Verkocht
- Type Woonhuis
- Vraagprijs exploitatie € 450.000,-
- Soort object Woonhuis
- Oppervlakte 112 m²
- Ligginskenmerken In woonwijk, beschutte ligging
- Bouwjaar 1983
Media
Download de brochure
Download brochureOpzoek naar een aankoopmakelaar?
Onze aankoopmakelaar kent jouw zoekgebied als geen ander!
Neem contact op